

BEDS3
BATHS2 full 1 partial
SQUARE FEET1,960
MLS#MDAA2158216
STATUSACTIVE
PROPERTY TYPEResidential - Townhouse
SUBDIVISIONODENTON TOWN CENTER
SCHOOLANNE ARUNDEL COUNTY PUBLIC SCHOOLS
Property Description
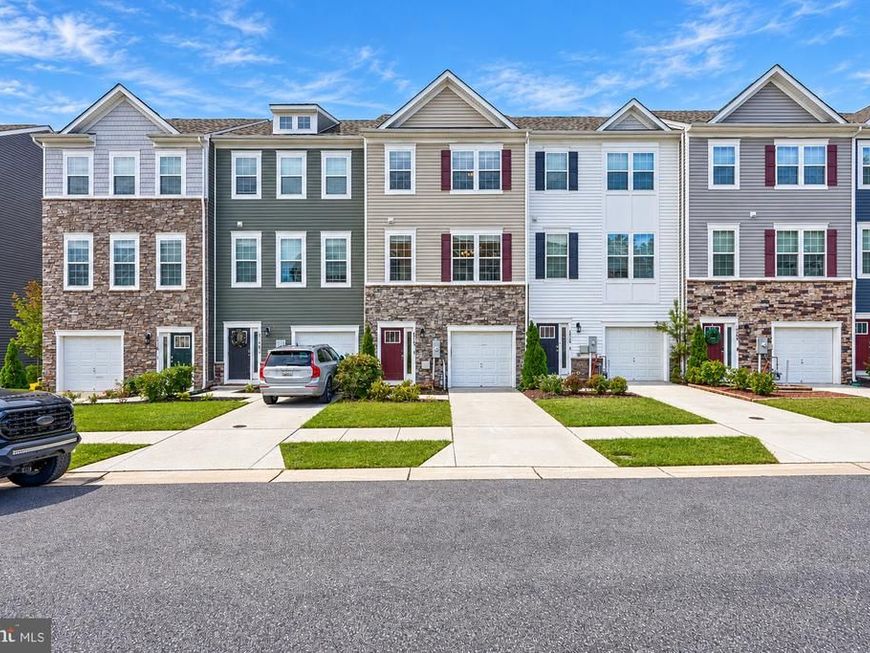
AGENTS - PLEASE VIEW AGENT REMARKS IN BRIGHT MLS. Welcome to 1712 Red Fox Trail in Odenton Town Center, a spacious three-level townhome offering 3 bedrooms, 2.5 bathrooms, and an attached 1-car garage. Built in 2020, this D.R. Horton Noble model offers a functional layout with modern finishes and flexible living space. The entry level features a versatile recreation room, while the open-concept main level brings together the kitchen, dining, and living areas. The kitchen features granite countertops, dark cabinetry, stainless steel appliances, recessed lighting, and an oversized island with seating. Step outside to the rear deck overlooking a fenced backyard with a covered patio area. Upstairs, all three bedrooms are conveniently located alongside the laundry area. The primary suite includes a walk-in closet and private en-suite bath, with a second full bath serving the additional bedrooms. Conveniently located near the Odenton MARC station, Route 32, Fort Meade, shopping, dining, and major commuter routes, this Odenton townhome delivers the space, location, and modern features you're looking for. Offers may be entered ONLINE through Friday, October 16, 2026 at 5:00 pm. AT SELLER'S DISCRETION, AN OFFER MAY BE ACCEPTED AT ANY TIME.
Upcoming Open Houses
Open House Saturday October 3rd, 11:00am - 2:00pm
Open House Sunday October 4th, 1:00pm - 4:00pm
Open House Friday October 9th, 6:00pm - 8:00pm
Open House Saturday October 10th, 11:00am - 2:00pm
Property Features
Property Type: Residential - Townhouse
Basement: Yes
Basement: Fully Finished
Cooling: Central A/C
Fuel Type: Natural Gas
Garage: 1
Heating: Central
Home Style: Colonial
Lot Size: 0.04 Acres
Roof Type: Architectural Shingle
Stories: 3.0
Taxes: $5,462
Year Built: 2021
Feature Descriptions
Additional Structures: Above Grade, Below Grade
Appliances: Dishwasher, Disposal, Cooktop, Exhaust Fan, Oven - Wall
Exterior: Brick, Vinyl Siding
HOA Fee: $102.00/Monthly
Lot Dimensions: 0.04 Acre(S)
Parking Notes: 1 Total Parking Spaces
Pet Restrictions: No Pet Restrictions
Sewer: Public Sewer
SQFT Above Finished: 1960
SQFT Total Finished: 1960
Structure Type: Interior Row/Townhouse
Total Garage/Parking Spaces: 1
Water: Public
Local Schools
High School: ARUNDEL
Middle School: ARUNDEL
Elementary School: ODENTON
School District: ANNE ARUNDEL COUNTY PUBLIC SCHOOLS
Listed By / Shown By
Listed By
Agency Name: Keller Williams Preferred Properties
Agency Phone: 2407375000
Shown By
Agent Name: Donna Strenko
Agent Phone: Cell: (717) 471-7407
Agency Title: Berkshire Hathaway HomeServices Homesale Realty

 First American
Estimate Your Payment
Estimated Payment
$ 1,449.47 per month $879.10 Principal & Interest $455.17 Property Tax $115.21 Homeowner's Insurance



 Corporate Office - 215 S Centerville Rd. Lancaster, PA 17603
1712 Red Fox Trl Trail | MLS# MDAA2158216
This townhouse located at 1712 Red Fox Trl Trail, Odenton, MD 21113 is currently listed for sale with an asking price of $395,000. This property was built in 2021 and has 3 bedrooms and 2 full and 1 partial baths with 1960 sq. ft. Red Fox Trl Trail is located in the ODENTON TOWN CENTER subdivision within the ANNE ARUNDEL COUNTY PUBLIC SCHOOLS school district. Search ODENTON TOWN CENTER real estate on donna-strenko.homesale.com today.